 COURT ALERTS IN EFFECT.
 Courthouse Building and Capital Improvement Projects
The Judicial Branch Facilities team oversees the ongoing maintenance and repair of state courthouses through budget appropriations made by the Maine Legislature. Construction of new courthouse facilities and major capital improvements are funded by tax-exempt governmental bonds authorized by the Legislature.
Contact info@courts.maine.gov for questions about courthouse building and capital improvement projects.
Hancock Judicial Center (HJC)
Location of the HJC
- Land Swap Agreement – In 2024 the Judicial Branch purchased property at 120 Surry Road as the location of the new Hancock Judicial Center to replace the aging Hancock County Courthouse at 50 State Street. Following feedback from residents, and with the cooperation of the City of Ellsworth (the City), the City and Mrs. Alice B. Wardwell entered into an agreement to facilitate the construction of the HJC on land near High Street in Ellsworth (the Wardwell property), instead of the Surry Road location. The Wardwell property was not on the market when the Judicial Branch originally searched for suitable building sites for the HJC. The Judicial Branch, the City, and Mrs. Wardwell worked together over a period of several months to negotiate a Courthouse Collaboration Agreement, which provided for a land swap agreement by which the Surry Road property would be exchanged for an equivalent property owned by Mrs. Wardwell.
- Merrill Lane Right of Way – The City acquired a right of way to provide public access to the Wardwell property via Merrill Lane.
- Road Construction and Utility Installation – The City is constructing a 66-foot-wide road over Merrill Lane to meet public road standards and install water, sewer, and electricity infrastructure.
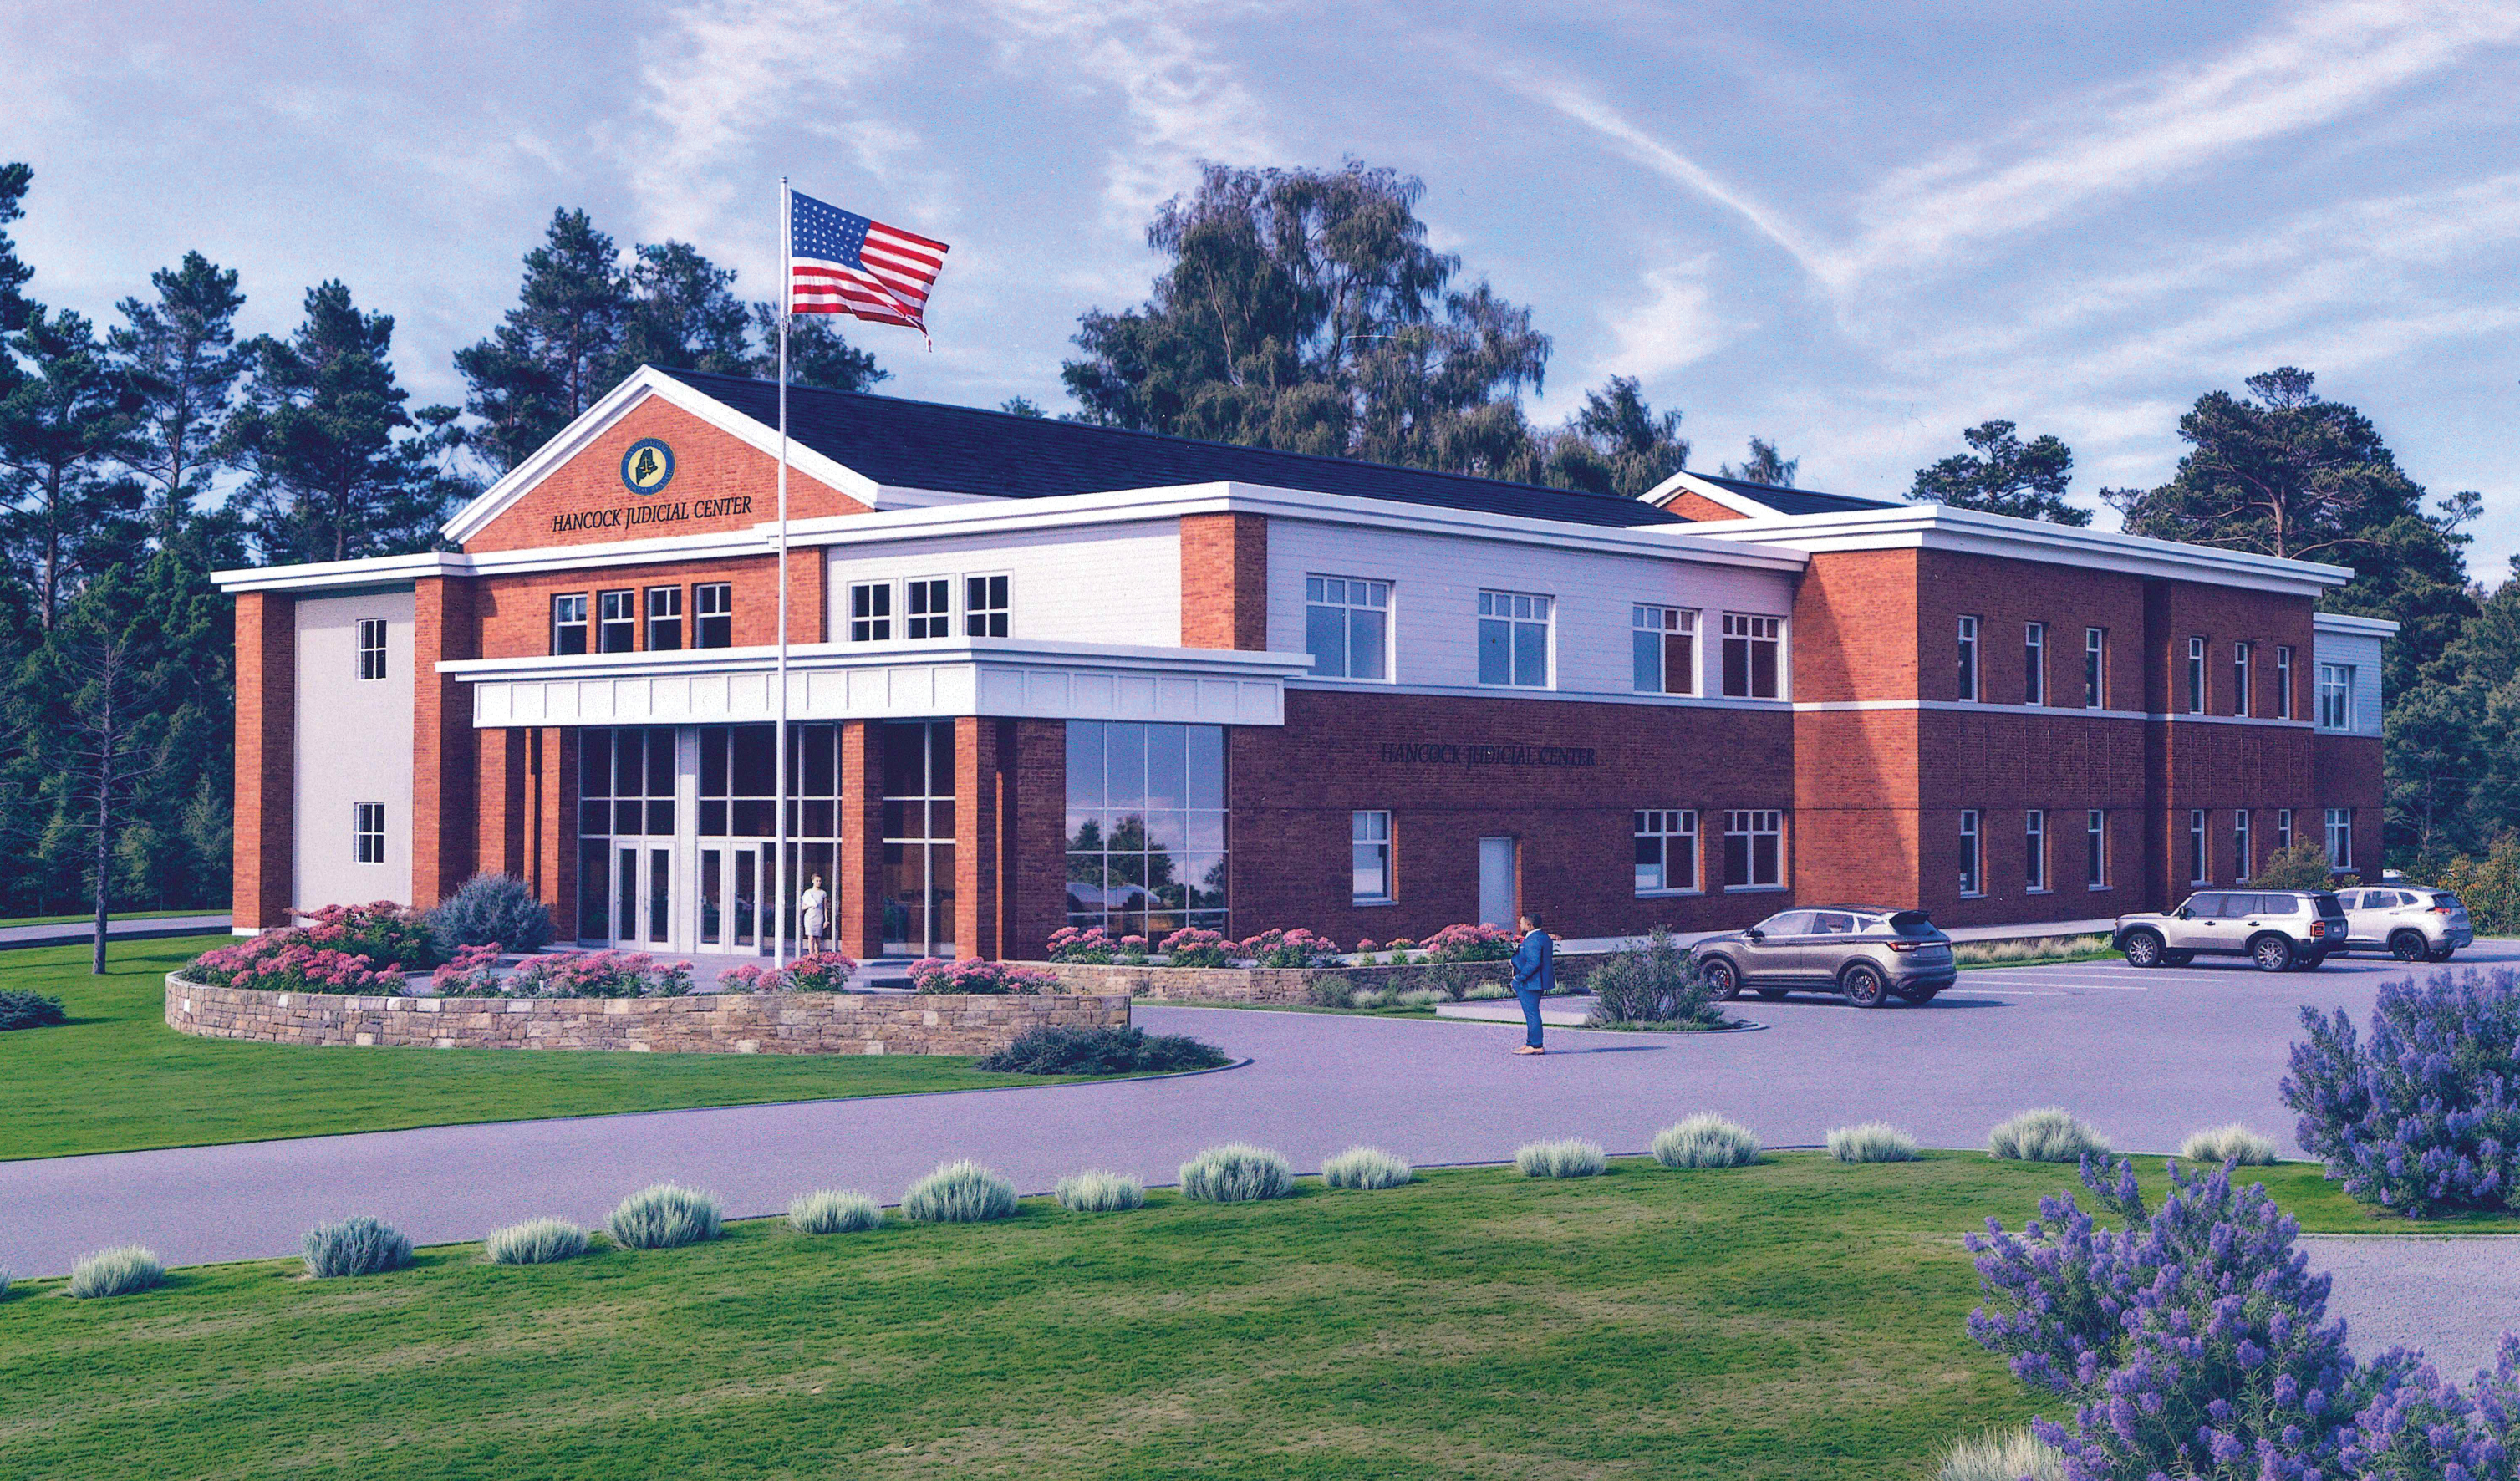
Design & Building Plan
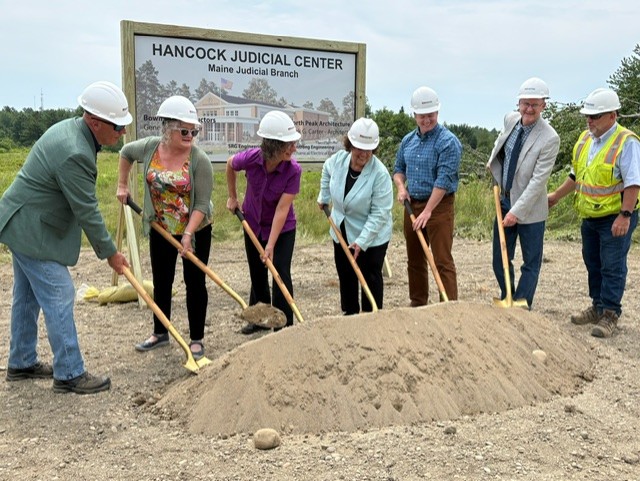
The Hancock Judicial Center will be 2.5 stories high, with a building footprint of about 25,000 square feet, four courtrooms, a consolidated clerk’s office, at least eight conference rooms, 125 public parking spaces and will be fully accessible throughout. Mark Carter of North Peak Architecture, Lyman, Maine, has been selected as the architect for the HJC. Bowman Constructors of Newport, Maine, is the general contractor for the project. The Judicial Branch held a ceremonial groundbreaking on the site on July 7, 2026, with ground clearing and construction underway. The Judicial Branch is expected to occupy the new courthouse in 2028.
The estimated cost of the HJC is approximately $55M.

Proposed site drawing of Hancock Judicial Center
Somerset Judicial Center
Summary
Somerset County is currently served by two courthouses in Skowhegan: the Skowhegan District Courthouse and the Somerset County Superior Courthouse, both aging and obsolete courthouses. Neither of these two buildings alone provides sufficient space to meet the present and future operational needs of Somerset County. The Judicial Branch proposes to renovate and add an addition to the Skowhegan District Courthouse and return the Somerset County Superior Court building to the County, consolidating court operations into one building.
Site & Building Plan
The proposed site of the new Somerset County Judicial Center will be at 55 Court Street in Skowhegan. We will be adding to the existing courthouse a 30,000 square foot three-story addition. It will feature four courtrooms (two jury and two non-jury), at least eight public conference rooms, and an enlarged area for a clerk’s office. We expect the courthouse design and construction to cost $45M. WBRC Architects of Bangor/Portland has been selected as the architect for the SJC.
Construction is expected to begin in Fall 2026.The estimated cost of the SJC is $45M.
Androscoggin Judicial Center
Summary
Androscoggin County is presently served by the District Court on Lisbon Street in Lewiston and the aging Androscoggin County Courthouse in Auburn. The Judicial Branch will consolidate the two facilities by adding on to the District Court building and returning the space occupied by the Androscoggin Superior Court building in Auburn to Androscoggin County. The resulting facility will be located on Lisbon Street in downtown Lewiston and be known as the Androscoggin Judicial Center.
Site & Building Plan
To construct this facility, the Judicial Branch acquired the building at 55 Lisbon Street (formerly the Depositors Trust/KeyBank building), next door to the District Court. After renovating the building, three additional courtrooms (two jury and one non-jury) will be added to the five courtrooms already in the District Court building. At least eight more public conference rooms and, if space allows an additional room for dispositional conferences and hearings, will also be added. Harriman of Auburn has been selected as the architect for the AJC.